Spend enough time in the commercial solar sector and you will hear the same mistake repeated in different ways. A procurement manager asks for a solar carport quote, receives a price per watt, and assumes the structure is a commodity. A developer selects a supplier based on module efficiency and overlooks the steel specification entirely. A property owner signs off on a layout without anyone having looked at the ground beneath the parking lot.
These are not hypothetical scenarios. They are patterns that show up on project after project, and they share a common root: the assumption that the structure holding a solar carport together is a secondary consideration.
It is not. At commercial and industrial scale, a solar carport is a purpose-built steel structure that must carry significant permanent loads, resist wind forces that act on it from multiple directions simultaneously, anchor into ground conditions that can vary dramatically within a single site, and house a complex electrical system without any of those requirements compromising any of the others. Then comes the space and height restraints that need to be suited to the installation area, that standard modular carport products do not always suit. Getting that right takes integrated engineering. Getting it wrong is expensive, and sometimes dangerous.
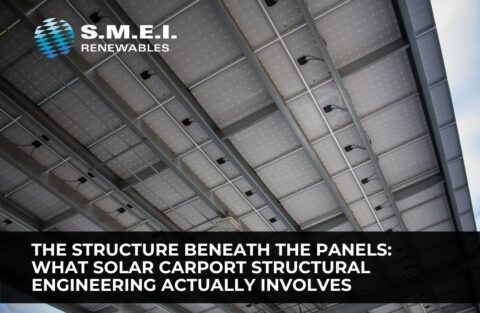
At S.M.E.I. Renewables, structural and electrical design sit inside the same delivery model. This article explains why that matters, and what the solar carport structural engineering actually involves.
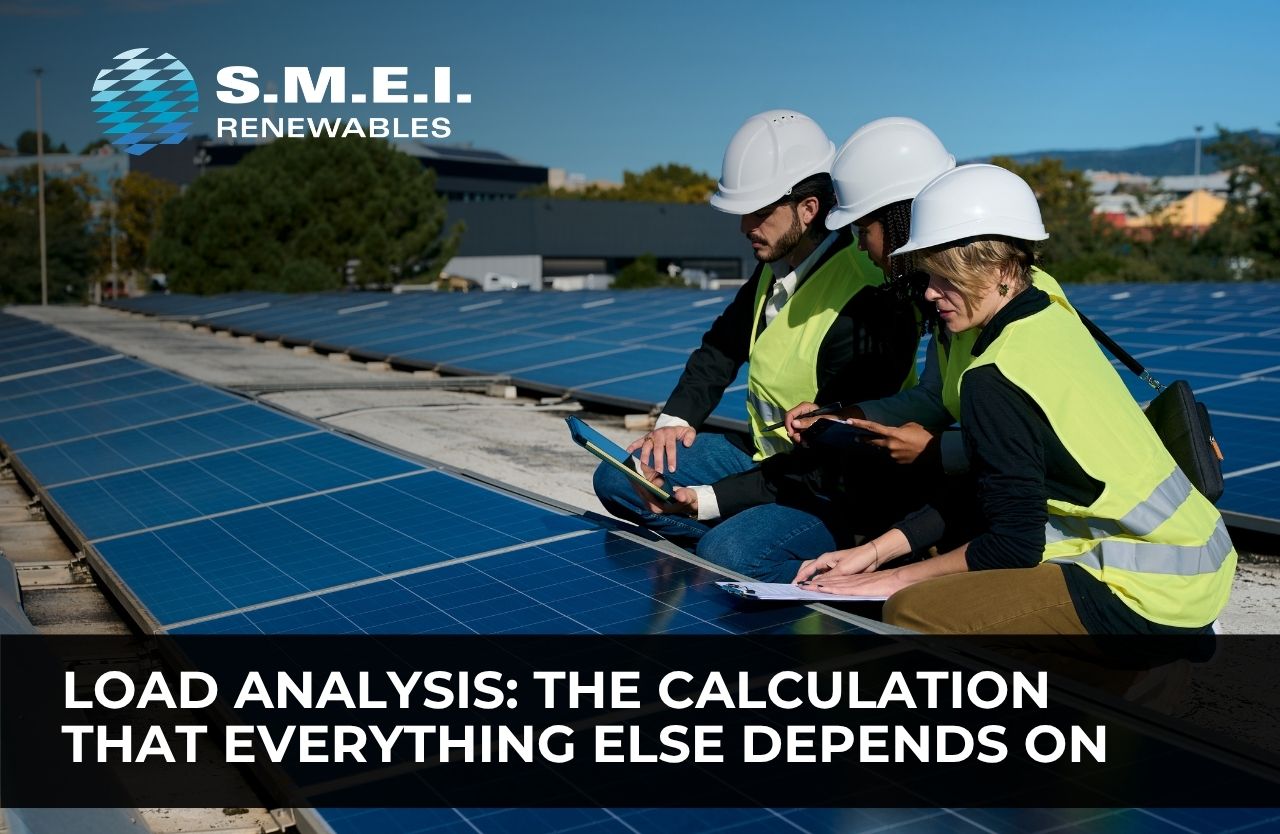
Load Analysis: The Calculation That Everything Else Depends On
Before a single structural member is sized, an engineer must account for every force the carport will experience across its design life. There are three categories that govern this.
Dead loads are the permanent, downward forces on the structure: the steel frame, the PV modules, the mounting rails, the conduit runs, the gutters. For a commercial carport carrying a full array of modern bifacial modules with racking and wiring infrastructure, the dead load contribution from the panel system alone runs between 15 and 25 kilograms per square metre. On a structure covering 80 parking bays, that represents a panel and racking dead load of roughly 30 to 50 tonnes before the weight of the steel frame itself is counted. Every weld, every bolted connection, and every foundation anchor must be designed to carry that weight continuously for 25 years.
Wind loads are where the engineering becomes genuinely complex, and where the South African context makes generic design thinking inadequate. The national wind loading code, SANS 10160-3, was significantly updated in 2019 following years of research into the country’s distinctive wind climate. The partial safety factor for wind loading was raised from 1.3 to 1.6, a substantial change that reflects what researchers at Stellenbosch University had been documenting for years: South Africa’s wind environment does not behave the way European standards assume. The interior experiences convective thunderstorm gust fronts during summer. The western and southern coast is dominated by extratropical cyclones. These are different mechanisms with different pressure characteristics, and both must be correctly accounted for in solar carport design engineering.
The geometry of an open canopy structure amplifies this complexity. Unlike a walled building, where wind pressure acts primarily on the facade, a solar carport canopy is exposed on its upper and lower surfaces simultaneously. Wind flowing over the canopy generates suction on the upper surface through flow separation, while simultaneously pressurising the underside, producing net uplift forces that must be fully resolved through the columns and into the foundations. Research by CPP Wind Engineering has documented structural failures in code-compliant solar mounting systems at wind speeds below design thresholds, specifically in cases where the drive to reduce steel content pushed the safety margin too thin. For carport structures, the lesson is consistent: designing to the minimum the code permits is not the same as designing for the environment the structure will actually experience.
Dynamic and fatigue loads complete the picture. Thermal expansion and contraction of steel across South Africa’s temperature range, wind-induced vibration in cantilevered spans, and the cumulative fatigue effects of tens of thousands of loading cycles over a 25-year design life create stresses that do not show up in a static load calculation. Connection failures in carport structures are rarely dramatic. They develop slowly, through micro-cracks at weld toes, through bolt holes that elongate over time, through column bases that work loose under repeated uplift. Designing against these outcomes requires engineers who understand how structures behave dynamically, not just how they sit under a single design load.
Foundation Design: Why the Ground Beneath the Parking Lot Cannot Be Assumed
South Africa’s geology is varied enough to make any assumption about ground conditions a liability. The country has widespread expansive clays that heave and shrink with moisture variation, and dolomitic ground that requires specialist stability assessment before any structural work can be approved. Corrosive acidic soils attack below-ground steel, and in many parts of the country near-surface rock or calcrete dictates foundation type as much as bearing capacity does.
A geotechnical study commissioned for a proposed solar PV facility at Kakamas in the Northern Cape found soil consistency ranging from very loose to very stiff across the same site boundary. Cone penetration tests revealed variability that would have required entirely different foundation approaches in different parts of the same project. The study concluded that driven piles and earth screws were the appropriate solution, a conclusion that could only have been reached through investigation. A separate geotechnical investigation for a 200-hectare solar plant near Lime Acres in the Northern Cape found cemented calcrete at depths between 0.1 and 0.5 metres, a condition that immediately rules out driven piles and demands a bespoke foundation approach.
The consequences of skipping or under-scoping a geotechnical survey are well documented in the broader South African construction context. A peer-reviewed review of problem soils in South Africa records case after case where unidentified expansive soils and dolomitic conditions imposed remediation costs that dwarfed the original site investigation budget. For a solar carport, the stakes are compounded: a foundation failure does not just damage the structure, it compromises the PV array, the electrical infrastructure, and the business case for the project.
Soil corrosivity is a related concern that is frequently overlooked in commercial solar carport projects. According to technical guidance published by Solar Power World, soil chemistry must be assessed to determine whether below-ground steel requires corrosion protection beyond standard galvanisation. In aggressive soils, standard zinc coating thicknesses are insufficient over a 25-year design life. This is not a theoretical risk in South Africa, where industrial sites, former agricultural land, and areas with high-sulphur geology are common locations for commercial solar development.
The outcome of the geotechnical investigation determines the pile type, the embedment depth, the concrete specification, and the overturning resistance required at each column base. None of these can be reliably specified without that investigation in hand.
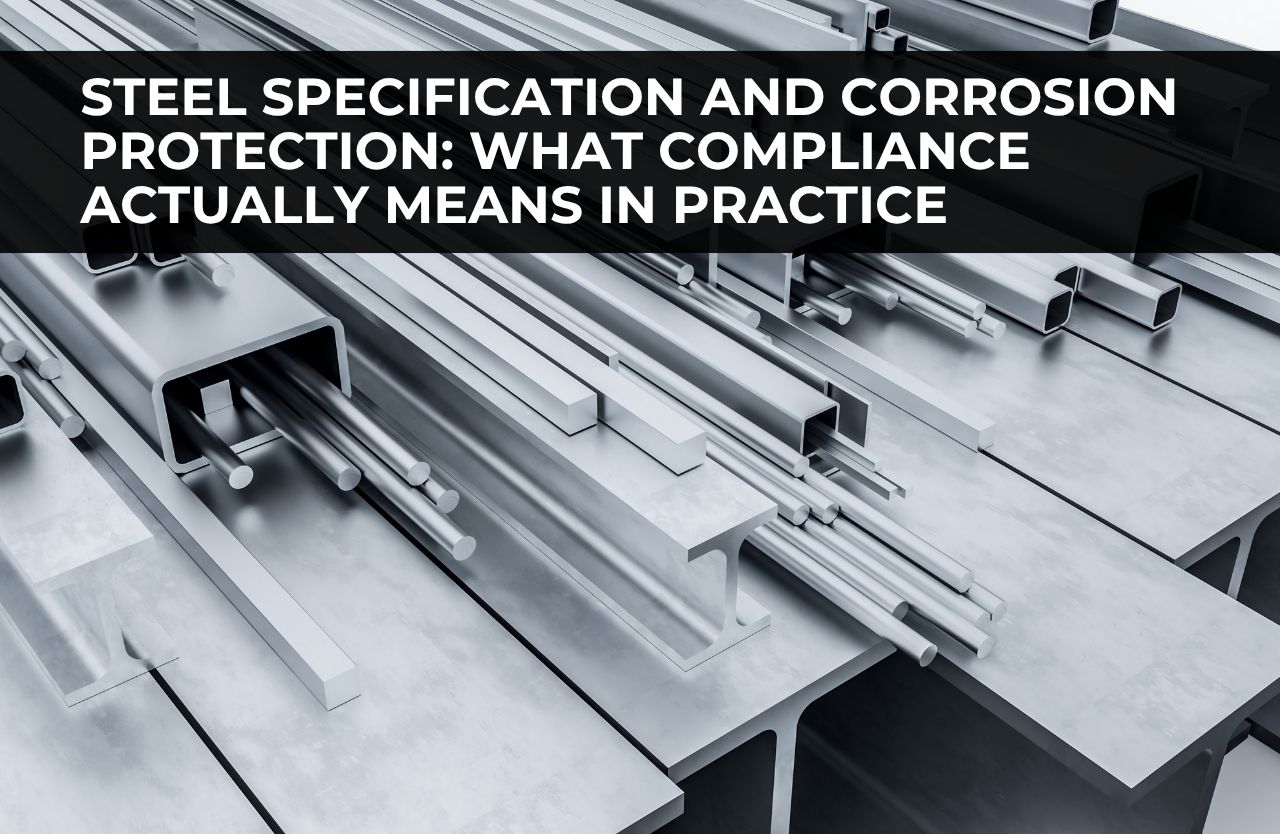
Steel Specification and Corrosion Protection: What Compliance Actually Means in Practice
There is a version of this conversation that stays at the level of “hot-dip galvanised steel is required.” That is true, but it is not sufficient. The question is which specification, to what thickness, verified by whom, with what documentation trail, and for which corrosion environment.
In South Africa, the governing standard for hot-dip galvanised coatings on fabricated structural steel is SANS 121:2011, which is technically aligned with the international ISO 1461 standard. SANS 121 specifies minimum zinc coating thicknesses relative to the base steel thickness, with independent verification using electronic thickness gauging at accredited plants. The important word is accredited. Not every galvanising facility in South Africa operates to the same standard, and specifying SANS 121 compliance without requiring an accredited plant carries genuine quality risk.
South Africa’s galvanising capacity has grown significantly in response to solar demand. Transvaal Galvanisers, which operates what it describes as the largest solar substructure galvanising facility in Africa, is capable of processing over 3 tonnes of steel per dip with precision zinc thickness control. Galvatech’s Western Cape facility, expanded in 2024, can now handle structural members up to 13 metres in length specifically to meet the requirements of solar mounting and support structures, while maintaining SANS 121 certification. This matters for commercial projects where long-span beam sections cannot be cut and spliced without compromising structural performance.
Steel section selection for solar carport columns is driven by structural analysis, not by what a supplier has in stock. PVRack’s commercial carport engineering reference documents that hollow structural section columns in commercial carport applications typically range from 150×150 mm to 250×250 mm in cross-section, with wall thickness determined by the governing load case, usually the combination of wind uplift and canopy dead load rather than gravity alone. Weld quality must comply with ISO 3834, and the bolt specification at every connection must account for coating compatibility, installation torque, and long-term joint behaviour under dynamic loading. None of these decisions is standard. They are site-specific, and they all have consequences for how long the structure performs without intervention.
Getting the steel right is a necessary condition for a durable solar carport. But a structure that is metallurgically sound and mechanically overengineered can still fail the project if it was never designed to work within an operating parking facility.
Parking Infrastructure: The Operational Constraints That Structural Engineers Cannot Ignore
A solar carport that performs structurally but disrupts parking operations, blocks emergency access, or fails a municipal building inspection has not succeeded. The structural design must accommodate the site as it exists and as it will be used, not as an engineer might wish it to be.
South African parking standards, established through Department of Transport guidelines that remain the foundational reference for parking bay dimensional requirements in this country, define the standard design vehicle as 4.8 metres in length and 1.8 metres wide, with 90-degree parking configurations requiring a standard module width of 17.6 metres including aisles. Column placement in a commercial solar carport structure must be resolved within these dimensional constraints. Every column that intrudes into a parking bay or narrows an aisle below the minimum width is a problem that costs money to fix after the steel is up. Getting the layout right requires the structural engineer and the civil or site planner to work from the same drawing set, from the beginning.
Clearance height requirements vary significantly by site. Facilities that handle delivery vehicles, logistics trucks, or plant machinery need a minimum canopy clearance of approximately 4.3 metres, as referenced in Steel Pro Group’s technical guidance on carport height design. Standard passenger vehicle facilities can work with lower clearances, but this has direct implications for panel tilt angle and therefore energy yield, which must be accounted for in the energy model. Height decisions are not architectural preferences. They are engineering decisions with financial consequences.
Fire safety compliance is non-negotiable under South Africa’s National Building Regulations and Building Standards Act (Act 103 of 1977). Commercial parking structures for more than 10 vehicles are classified as J4 occupancy under SANS 10400-T, with specific requirements for fire separation, protection systems, and emergency vehicle access. A solar carport structure that covers an entire parking facility and has not been designed around emergency access corridors will not receive municipal approval. This is a constraint that needs to be resolved at the layout stage, not discovered during the approval process.
Electrical Integration: The Decision That Has to Be Made Before the Steel Goes Up
The most avoidable cost on a solar carport project is the cost of retrofitting electrical infrastructure into a structure that was not designed to accommodate it. Cable management, inverter placement, and EV charging conduit all carry structural implications. Address them after fabrication and you are cutting holes, welding brackets, and running surface-mounted conduit through a commercial parking environment. Address them before fabrication and they disappear into the structure cleanly. Of all the electrical decisions that affect the steel design, inverter placement tends to generate the most downstream consequences.
Pure Power Engineering’s widely referenced design guidance recommends centralised ground-level inverter placement over column-mounted distributed configurations for the majority of commercial carport projects. The reasoning is practical: ground-level placement allows equipment to be housed in a secured, weather-protected enclosure, reduces the length of communication wiring between inverters, and means that routine maintenance does not require elevated access equipment. Column-mounted inverters are common in photographs because they look tidy in a sales presentation. In reality, they create O&M complexity that accumulates across the life of the asset.
For EV charging integration, PVRack’s engineering guidance is clear that Level 2 AC chargers at 7 kW per connector can be fed through conduit routed within the carport structural frame, while DC fast chargers at 50 to 150 kW per unit require dedicated conduit sizing and a centralised electrical room. These are not add-ons that can be bolted on later. The conduit pathways, the structural penetrations, and the load-bearing connections for charger mounting hardware all need to be part of the original fabrication drawings. An industrial solar carport designed without this infrastructure in place will cost significantly more to retrofit than it would have cost to include at the outset.
There is also a system-level safety argument for getting this right early. SolarEdge’s technical guidance on centralised carport configurations highlights that centralised inverter systems can be equipped with automatic DC voltage reduction in fault conditions, reducing the risk of electrical shock to maintenance personnel and emergency responders. This kind of safety engineering is only achievable when the electrical design has been developed in parallel with the structural design, not bolted onto it at the end.
What Separates a Solar Carport That Lasts From One That Does Not
The commercial solar carport market in South Africa is on a clear growth trajectory, with the local market projected to expand from approximately US$12 million in 2024 to US$28.8 million by 2033 according to industry data cited by S.M.E.I. Renewables. The quality of what is being built across that growing market varies widely. The gap between a structure that performs reliably for 25 years and one that needs remediation within five is almost always traceable to decisions made in the engineering phase, often decisions that were not made at all because no one with the right experience was in the room.
The variables are specific: which SANS standards apply and how they have been interpreted for the site in question, what the geotechnical investigation revealed and how the foundation was adapted to match, whether the steel was galvanised to the correct specification at an accredited plant, whether the electrical and structural teams shared drawings from the start. None of these questions have generic answers. They all require site-specific engineering judgment.
At S.M.E.I. Renewables, we carry structural engineering, steel fabrication, geotechnical coordination, and full EC&I integration inside a single delivery model. Our installations are designed to SANS 10160-3 for wind loading, SANS 121 for corrosion protection, and SANS 10400 for building regulations, and executed under ISO 9001, ISO 45001, and ISO 3834 certified quality systems.
If you are developing a commercial or industrial solar carport project in South Africa or across the SADC region, contact S.M.E.I. Renewables to discuss a structural feasibility assessment. The engineering decisions made before ground is broken are the ones that determine whether your asset performs, or whether it costs you more than it saves.
Sources and References
[1] Viljoen, C. et al. (2022). Incorporation of additional information into the South African Wind Load Formulation. SAICE Journal of Civil Engineering. https://scielo.org.za/scielo.php?script=sci_arttext&pid=S1021-20192022000100003
[2] Retief, J.V. & Viljoen, C. (2018). Reliability assessment of the South African wind load design formulation. SAICE Journal of Civil Engineering. https://scielo.org.za/scielo.php?script=sci_arttext&pid=S1021-20192018000300003
[3] Banks, D. (2015). Wind Loads on Utility Scale Solar PV Power Plants. CPP Wind Engineering. https://cppwind.com/wp-content/uploads/2020/12/Wind-Loads-on-Utility-Scale-Solar-PV-Power-Plants_DBanks_2015.pdf
[4] Geotechnical Evaluation for Proposed Solar PV Facility, Kakamas, Northern Cape. FAO AGRIS Research Database. https://agris.fao.org/search/en/providers/124746/records/671271767f591113e2a693c6
[5] Appendix D5 Geotechnical Report: Proposed Solar PV Plant, Lime Acres, Northern Cape, South Africa. https://www.scribd.com/document/296706150/Appendix-D5-Geotechnical-Report
[6] Review on Problem Soils in South Africa. Academia.edu. https://www.academia.edu/29695712/A_review_on_Problem_Soils_in_South_Africa
[7] Why Soil Conditions Are Important to Solar Foundation Design. Solar Power World. https://www.solarpowerworldonline.com/2017/11/soil-conditions-important-solar-foundation-design/
[8] SANS 121 and ISO 1461 Accredited Galvanising Plants. Armco South Africa. https://www.armco.co.za/sans-121-and-iso-1461-accredited-galvanising-plants-can-guarantee-quality/
[9] Galvatech unveils advanced hot dip galvanising facility, Western Cape. CBN Industry News, March 2024. https://cbn.co.za/industry-news/abrasion-control-specialised-coatings-news/galvatech-unveils-advanced-hot-dip-galvanising-facility-redefining-corrosion-protection-services-in-the-western-cape/
[10] Transvaal Galvanisers: Solar Substructure Manufacturer and Galvaniser, Africa. https://www.transgalv.co.za/
[11] Solar Carport PV Mounting System: Structural Engineering Parameters. PVRack. https://pvrack.com/types/solar-carport/
[12] ISO 3834: Quality Requirements for Fusion Welding of Metallic Materials. International Organisation for Standardisation. https://www.iso.org/standard/54936.html
[13] South African Parking Standards. Transportation Research Board / SA Department of Transport. https://onlinepubs.trb.org/Onlinepubs/trr/1981/816/816-006.pdf
[14] What is the Ideal Height for a Solar Carport? Steel Pro Group Technical Guidance. https://peb.steelprogroup.com/solar-structure/canopy/carport-height/
[15] Fire Protection: SANS 10400 Building Regulations South Africa. https://www.sans10400.co.za/fire-protection/
[16] Solar Carport Optimization Part 2: Equipment Selection and Location. Pure Power Engineering. https://www.purepower.com/blog/solar-carport-design-optimization2
[17] Maximizing System Savings with Centralized Configurations for Carport Solar Projects. SolarEdge. https://www.solaredge.com/us/blog/maximizing-system-savings-with-centralized-configurations
[18] The Rise of Solar Carports in Commercial and Industrial Energy Strategies (2025 Update). S.M.E.I. Renewables. https://www.smeirenewables.co.za/solar-carports-in-commercial-and-industrial-2025-update/
[19] Engineering-Grade Solar Carports: How Custom Designs Maximise Energy and Space. S.M.E.I. Renewables. https://www.smeirenewables.co.za/engineering-grade-solar-carports/